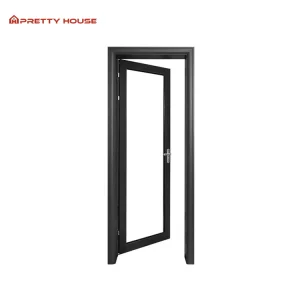
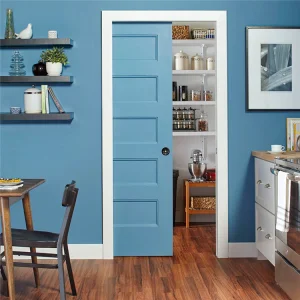
Explore our custom-engineered high-end architectural entryways, acoustic panels, and robust aluminum profile installations engineered for modern envelopes.
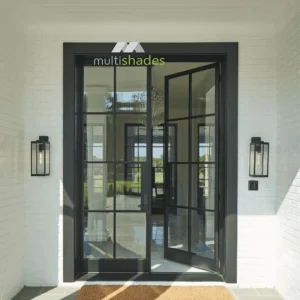
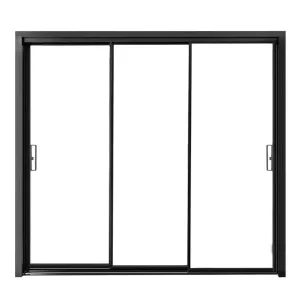
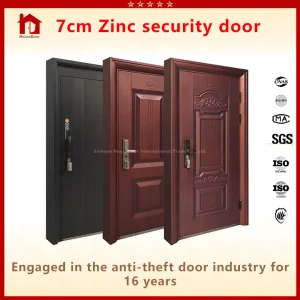
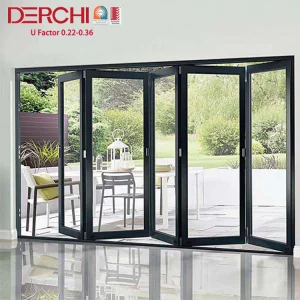
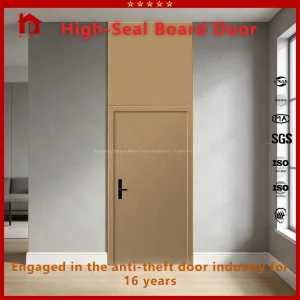
Decoding the shifting paradigms of sustainable buildings: From structural steel doors to state-of-the-art aluminum thermal skylights.
Modern building envelopes demand ultra-low U-factors to minimize thermal bridging. By incorporating integrated structural polyamide insulation blocks within custom skylight frames and door profiles, we drastically limit energy transfer, ensuring compliance with ASHRAE 90.1 and European Title 24 standards.
High-rise structural elements and overhead glass roof systems are constantly subjected to dynamic atmospheric forces. Our customized structural components are engineered using high-tensile 6063-T6 aluminum alloys and zinc-alloy armor plating, designed to withstand regional hurricane winds and seismic loads.
We provide certified safety and security integration. Our product range spans from Class A German-grade steel security doors to heavy-duty impact laminated glazing for overhead skylights, utilizing multiple interlayer sheets of PVB or SentryGlas (SGP) to guarantee structural safety under force.
Jiangsu RZ Door Co., Ltd. & Yongkang Jiahua Electronic and Mechanical Co., Ltd. represent the apex of quality door manufacturing and customized architectural elements in China. With over two decades of technical expertise, our companies are globally renowned for delivering top-tier solutions designed to satisfy the rigorous demands of residential, commercial, and industrial markets.
Our premium product lineup includes high-end luxury cast aluminum structures, German-style Class A security steel systems, soundproof interior wooden frameworks, and high-performance WPC elements. Our massive manufacturing facility spanning 15,000 square meters utilizes advanced automation and precision engineering. This allows us to offer both standard pre-configured catalog systems and bespoke customized designs tailored specifically to coordinate with complex global projects.
We have achieved ISO9001 and other international industry-specific certifications. All products undergo rigorous, multi-layered quality control and testing by accredited third-party inspection firms, guaranteeing structural durability and code compliance across North America, Europe, Australia, and the Middle East.
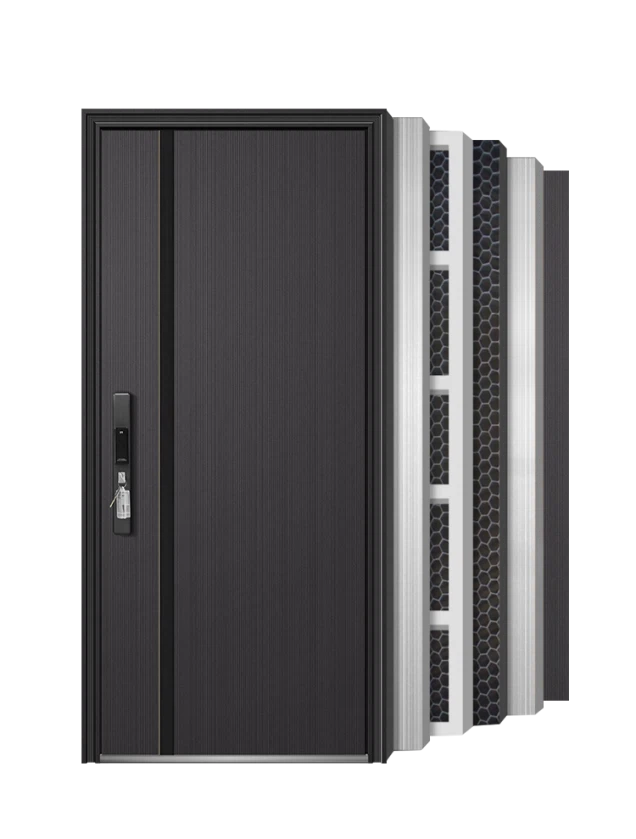
Discover how our integrated production model and raw material proximity empower global builders with premium quality products at direct factory pricing.
Our 15,000㎡ factory uses advanced CNC machining centers, automated cutting systems, and high-efficiency powder-coating lines. This ensures precision tolerances down to fractions of a millimeter, reducing material waste and production cycle times, which translates directly to shorter lead times and robust scalability for high-volume commercial developments.
We provide complete OEM/ODM support, allowing architects and structural designers to customize frames, dimensions, finishes, and thermal performance levels. From initial custom CAD design concepts to localized stress tests and compliance checks, our dedicated engineering team ensures your project requirements are fully realized.
Designing the next generation of smart and sustainable opening systems.
Integrating electrochromic and photochromic glass layers that automatically adjust tinting in response to sunlight intensity. This reduces cooling load by up to 30% and eliminates the need for mechanical shades in architectural structures.
Researching the integration of ultra-lightweight translucent silica aerogels within double and triple-glazed chambers. This achieves unprecedented insulation performance, matching solid walls while retaining daylighting benefits.
Transitioning production to low-carbon recycled aluminum profiles and eco-friendly WPC composites. This minimizes embodied carbon to align with next-generation LEED Zero and BREEAM Outstanding standards.
Adaptable architectural openings engineered to satisfy specific regional building codes and environmental conditions.
Custom engineered for shopping malls, industrial warehouses, and transportation hubs. Features integrated mechanical ventilation loops, smoke venting systems, and high wind-load ratings to ensure safety in public venues.
Perfect for luxury villas, apartments, and modern penthouses. Optimized with high acoustic performance (STC ratings up to 45dB) and thermal breaks to ensure interior comfort and peaceful living environments.
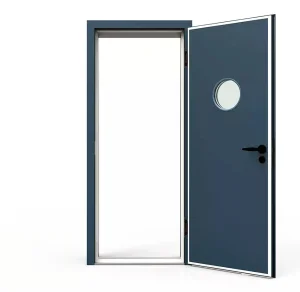
Engineered for cleanrooms, data centers, and manufacturing plants requiring strict security. Utilizes reinforced zinc-alloy core frames, heavy-duty hinges, fire-rated insulation, and blast-proof structural panels.
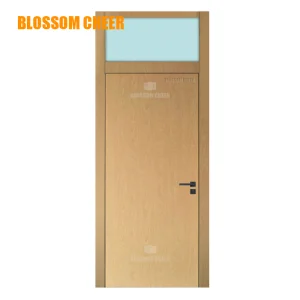
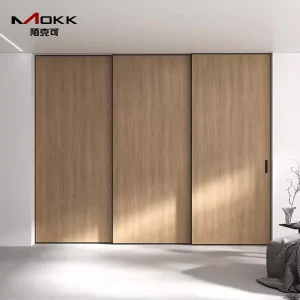
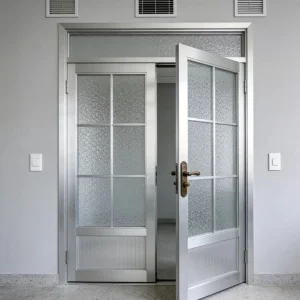
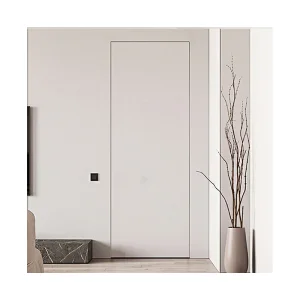
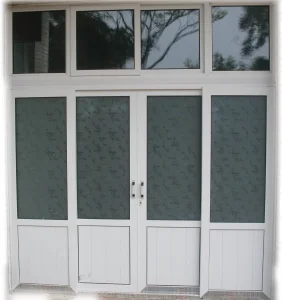
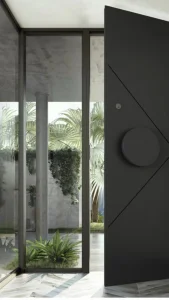
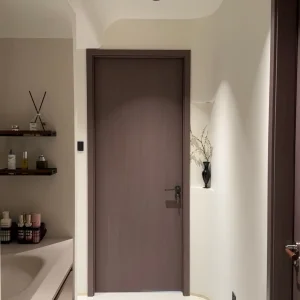
Explore our selection of modern custom doors, soundproof glass systems, and space-saving frameless sliding profiles.
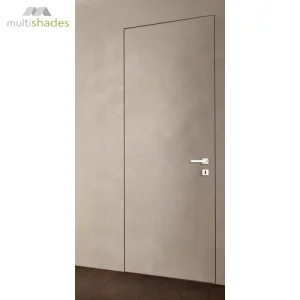
Expert answers to common queries regarding quality, specifications, customization, and logistics.
 RZ door