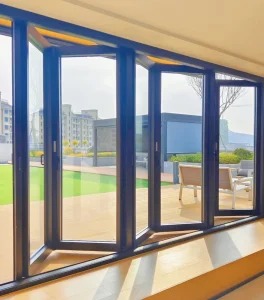
In the contemporary landscape of high-performance architectural design, fenestration systems are no longer viewed merely as aesthetic transparent partitions. Instead, they act as critical, active building skins responsible for thermal mitigation, structural safety, environmental attenuation, and localized regulatory compliance. Among these systems, Tilt-and-Turn Windows stand out as a highly engineered standard born out of stringent European energy efficiency requirements.
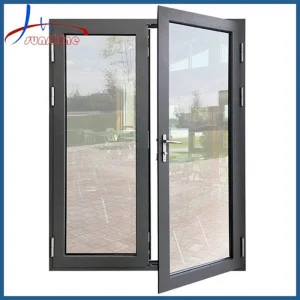
This dual-action window system operates on two distinct axes: tilting inwards at the top for secure, draft-free ventilation, and turning inward from the side hinges for full aperture clearance, ease of cleaning, and rapid emergency egress. Because of their mechanical versatility and superior compression seal capabilities, tilt-and-turn configurations have shifted from a specialized regional design choice to a critical global standard. They are heavily utilized across high-density residential developments, premium commercial zones, and passive house designs worldwide.
As a premier CE-certified manufacturer, we combine decades of metallurgy, structural design, and glazing optimization to deliver turn-key solutions. Working alongside architectural firms, engineering teams, and institutional procurement departments, we ensure that our fenestration systems are engineered to withstand localized wind pressures, satisfy rigorous structural requirements, and support long-term sustainability goals.
The superiority of tilt-and-turn systems over traditional sliding or double-hung windows lies in their comprehensive mechanical design. Under heavy environmental loads, the sash must compress fully against a multi-chambered frame profile to prevent micro-drafting and water leakage. Here is a breakdown of the core elements that define our engineering output:
Features perimeter gearing linked to a single, ergonomically designed handle. When closed, lock bolts engage into heavy-duty keepers placed around the sash perimeter, sealing against wind load and intruder tampering.
Extruded aluminum profiles use multi-chambered polyamide structural breaks. This minimizes energy conduction, preventing thermal bridging and surface condensation in extreme sub-zero regions.
Uses continuous EPDM weather gaskets along with central vulcanized barriers. This provides high resistance to wind-driven rain, maintaining air tightness even during coastal typhoons and storms.
Additionally, our structural profiles are designed to support heavy triple-glazed units (IGUs) containing acoustic and low-emissivity glass. Heavy-duty concealed hinges distribute sash weights up to 150 kg, ensuring smooth, sag-free manual operation over decades of daily cycles.
For contractors, architects, and compliance officers working on projects in the European Economic Area (EEA) and global markets with high regulatory standards, CE Certification is an essential baseline. This label confirms that the product complies with the safety, health, and environmental requirements defined in the European standard EN 14351-1.
| Performance Indicator | Reference EN Standard | Required Compliance Values | Relevance to Building Design |
|---|---|---|---|
| U-Value (Thermal Transmittance) | EN ISO 10077-1 / -2 | ≤ 0.8 - 1.2 W/(m²·K) | Reduces HVAC energy usage, aligning with Net-Zero carbon targets. |
| Air Permeability | EN 1026 / EN 12207 | Class 4 (Highest rating) | Prevents energy-depleting drafts, crucial for Passive House builds. |
| Water Tightness | EN 1027 / EN 12208 | Class E900 / 9A | Prevents interior water damage during high-velocity rainfall. |
| Wind Load Resistance | EN 12211 / EN 12210 | Class C5 / B5 | Ensures glass and frame stability in high-rise coastal facades. |
| Acoustic Attenuation (Rw) | EN ISO 717-1 | Up to 45 dB reduction | Filters out urban noise, improving wellness in modern cities. |
Without these verified certifications, building projects risk failing localized inspections, incurring high structural insurance premiums, and facing structural failures. Our production facility subjects each production batch to rigorous testing protocol simulations, ensuring compliant, low-risk procurement on every global delivery.
Our operational strength is built on the shared expertise of Jiangsu RZ Door Co., Ltd. and Yongkang Jiahua Electronic and Mechanical Co., Ltd. With over 22 years of experience in high-performance structural entry doors, security panels, and fenestration solutions, our joint manufacturing footprint provides a robust foundation for architectural fabrication.
Spanning a modern 15,000 square meter factory, our facilities house state-of-the-art aluminum extrusion lines, automated welding robots, CNC machining centers, and a standardized powder-coating division. These advanced production lines allow us to handle large-scale commercial contracts and complex custom designs efficiently, maintaining consistent structural tolerances throughout.
All operations follow a strict ISO9001 quality management framework. We work closely with leading third-party testing institutions to maintain international certifications for all security doors, partition profiles, and window systems.
This deep industrial heritage allows us to offer versatile OEM and ODM services. From custom mechanical profiles to specific hardware integrations, we provide professional design and engineering support to ensure smooth integration on-site.
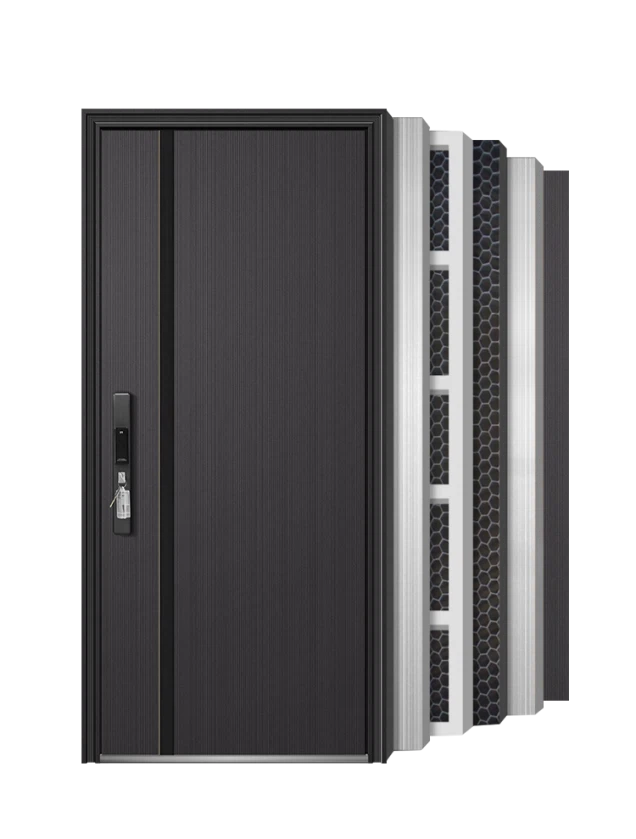
Detailed technical structure showcasing internal profile and glass support systems.
Industrial procurement managers, real estate developers, and commercial buyers look for more than just a component supplier—they look for partners who can help mitigate risks across the project lifecycle.
With experience exporting to over 56 countries, we understand localized logistics, customs requirements, and packaging standards. Our heavy-duty wooden crate packaging and container optimization minimize transit damage, ensuring materials arrive on-site ready for installation.
From the European Energy Performance of Buildings Directive (EPBD) to North American ASHRAE standards, energy codes are tightening. Our window systems are engineered to help projects meet LEED, BREEAM, and DGNB green building certifications.
Every building project has unique design requirements. We offer a structured design-to-delivery process to match specific architectural designs:
As building technology evolves, fenestration systems are becoming key interfaces for building automation. Our technical roadmap focuses on integrating advanced features to meet tomorrow's architectural challenges:
Integrating concealed actuator motors and sensors into the frame. This allows windows to connect to Building Management Systems (BMS) for automated overnight cooling and smoke ventilation.
Using recycled aluminum extrusions and lead-free PVC stabilizers. This supports low embodied carbon goals, helping projects secure green credentials and satisfy strict circular economy requirements.
Developing ultra-thin vacuum glazing units. These achieve extreme thermal insulation values comparable to thick triple glazing, but at a fraction of the structural profile weight.
 RZ door