Explore our elite selection of interior sliding doors custom-engineered to meet the high structural and design requirements of modern building envelopes.
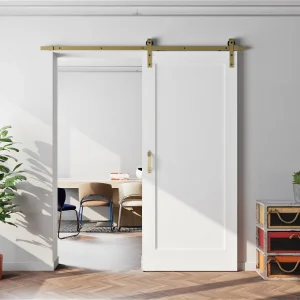
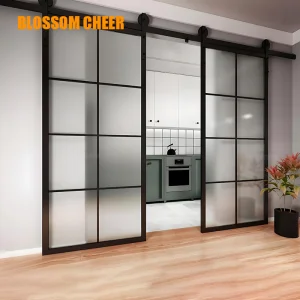
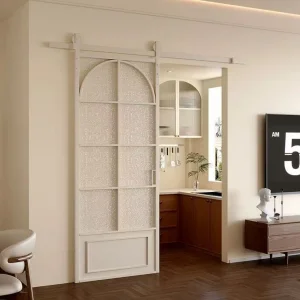
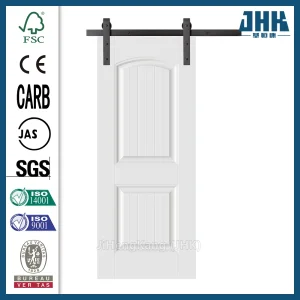
Jiangsu RZ Door Co., Ltd. & Yongkang Jiahua Electronic and Mechanical Co., Ltd. represent the pinnacle of heavy-duty, aesthetically designed door hardware systems and premium leaf fabrication. Operating a sprawling 15,000 square meters state-of-the-art facility, our consortium has spent over two decades delivering commercial and residential solutions to global markets, including rigorous compliance landscapes like the Australian Capital Territory (ACT).
We understand that the Canberra market demands more than just basic door panels. High-density residential developments in Belconnen, corporate offices in the Parliamentary Triangle, and architectural residences in Yarralumla require strict compliance with NCC 2022 standards, thermal insulation (Section J), acoustic privacy (up to STC 40), and mechanical durability (tested past 200,000 cycles).
Our integrated model permits seamless OEM and ODM support. From high-end luxury cast aluminum doors and German-style Class A security steel doors to solid timber, melamine, and moisture-resistant WPC structures, we combine structural integrity with hardware precision to offer turn-key solutions globally.
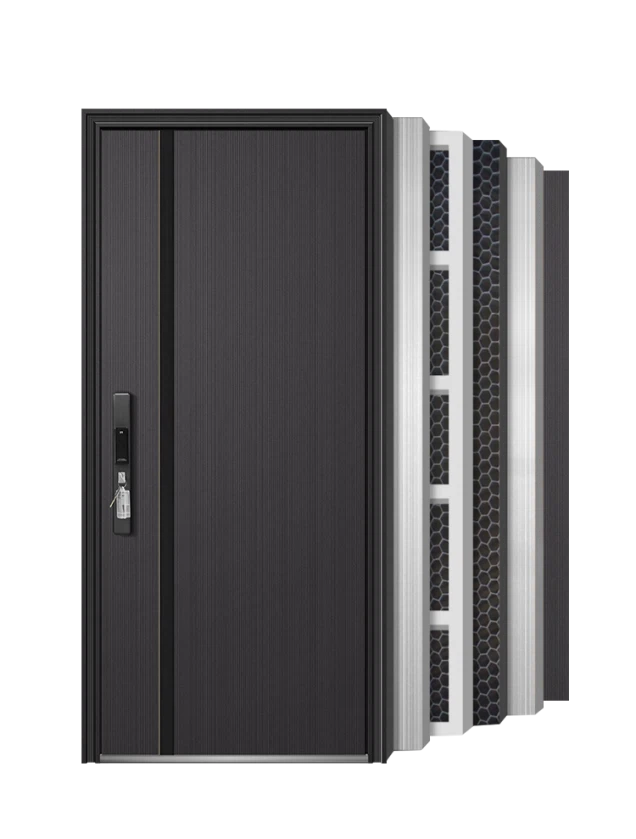
Engineered for clean visual lines, silent actuation, and architectural layouts that demand minimal visual clutter.

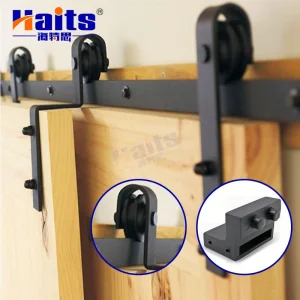
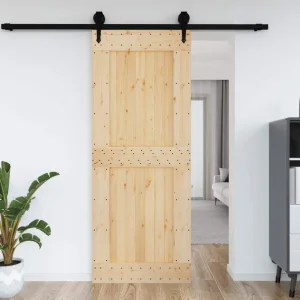
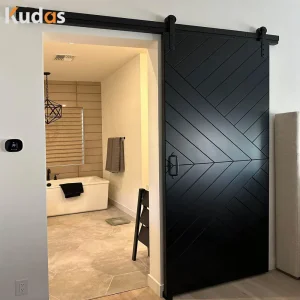
Overcoming space constraints, optimizing energy performance, and aligning with NCC 2022 directives.
As multi-residential projects surge in Civic and Woden Valley, floor space efficiency is paramount. Barn sliding doors save up to 1.2 square meters of usable swing clearance compared to traditional hinged configurations.
Canberra's extreme climate demands excellent thermal insulation. Our engineered wood composite core systems and double-glazed aluminum options contain thermal breaks, keeping energy losses to a minimum.
To eliminate acoustic bleed in corporate offices, study areas, and master suites, we offer perimeter drop seals and custom overlapping framing that raises sliding acoustic performance to STC 35+.
In contemporary architectural design, the sliding door is no longer just a rustic country accent; it has evolved into a sleek, high-technology spatial dividing element. The modern Canberra architectural vision demands minimalist profile lines, flush tracks, hidden soft-close mechanical devices, and high-performance core compounds. Whether dealing with Class A security requirements or light control in high-end office settings, our doors are built from the ground up to support the structural stability that prevents bowing or warping under Canberra's drastic seasonal humidity variations.
A deep dive into materials, mechanics, and physical properties designed for longevity.
Our door leaves feature a dense multi-ply core made from engineered solid pine, high-density fiberboard (HDF), and cross-banded veneers. This multi-ply sandwich structure effectively isolates internal stresses, mitigating warping—a vital factor for Canberra's cold winters and hot, dry summers.
The hardware tracks, engineered by Yongkang Jiahua, use Grade 304/316 stainless steel or heavy anodized aluminum extrusions. Equipped with precision ball-bearing rollers encased in polyacetal (POM) tires, the system provides remarkably silent operation (under 40dB) and can comfortably support leaf weights up to 150 kg.
| Parameters | Standard Specification | Architectural Series |
|---|---|---|
| Core Material | MDF / Honeycomb Panel | Solid Timber / Engineered Oak |
| Track Mechanisms | Standard Exposed Iron Rollers | Concealed / Ghost Tracks & Dampers |
| Soft-Close Function | Optional Single-way | Dual-directional Integrated Hydropneumatic |
| Acoustic Leakage | STC 22 (No gaskets) | STC 35-38 (With dynamic perimeter seals) |
| Glazing Standard | Standard Float Glass | Double Glazed Toughened Safe (AS 1288) |
Engineered to support global distribution and complex localized site installations, utilizing our ISO9001 certified plants.
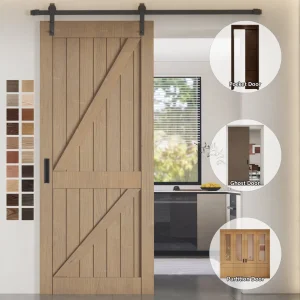
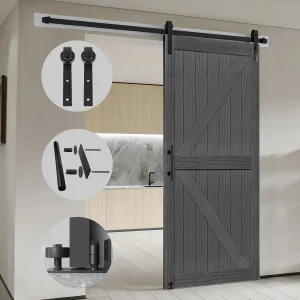
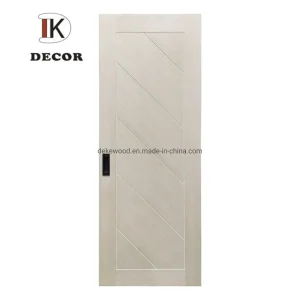
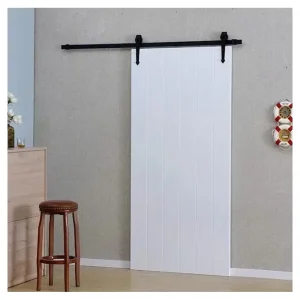
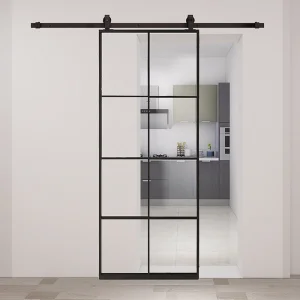
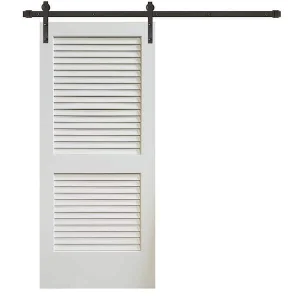
Empowering commercial and government institutions with high-capacity space partition systems.
Architects, developers, and commercial fit-out companies look for streamlined manufacturing pipelines to avoid project delays. By working directly with our manufacturing facilities, global buyers enjoy end-to-end transparency: 3D CAD blueprints, CNC-guided production, precise finish applications, and impact-resistant export packaging.
For Canberra-based developers managing commercial builds under strict federal timelines, our ability to control transit routes and offer customized hardware components guarantees that construction milestones are hit on schedule.
The future of sliding systems lies in technology integration. Our research division is developing magnetic levitation tracks (Maglev) for frictionless, noise-free sliding doors designed for luxury residences and clean medical clinics.
We are also improving our surface technologies, offering anti-fingerprint, self-healing nano-veneers alongside green composite materials (WPC) that possess high resistance to moisture and termite infestation without releasing harmful VOCs.
Meeting building standards and logistics challenges for developers in the ACT.
Our hardware systems, door leaves, and glass elements comply with the Building Code of Australia, ensuring smooth approvals from private certifiers in the ACT.
We manage the logistics path from factory floor directly to sites across Canberra, handling ocean freight, custom clearance, and flatpack truck distribution safely.
From specifying structural header details to calculating acoustic performance tolerances, our engineering team works alongside your designers.
Answers to engineering and procurement questions from builders, architects, and quantity surveyors.
Hanging sliding doors require a robust timber head structural beam or steel lintel mounted directly to the wall studs. Standard plasterboard drywall is not strong enough to bear the dynamic shear load of a door leaf weighing 80-150 kg. We recommend using double structural studs on both ends of the track to ensure the wall can handle the vertical weight and operational movements.
Traditional sliding barn doors have a 10-15mm gap between the door leaf and the wall to allow for clearance, which reduces sound isolation. To meet the acoustic needs of commercial meeting rooms or private bedrooms, we supply acoustic pocket systems or track profiles with rubber brush gaskets, perimeter seals, and heavy-density solid core panels, raising performance to STC 35-38.
Yes. All glass used in our sliding systems—including our aluminum French-style doors—is toughened safety glass or laminated glass, fully compliant with AS 1288. We provide safety certifications for all glazed systems to simplify private and municipal certifications in the ACT.
Our combined manufacturing setup handles custom designs from start to finish. Clients send over their CAD drawings or detail specifications, and our engineering team produces 3D models and structural calculations. Once approved, the doors are built at our 15,000 square meter factory, followed by ISO9001 quality inspections before secure export packaging.
Depending on the order volume and customization requirements, standard production takes 25 to 35 days. Sea shipping and customs clearances to major Australian ports (Sydney/Melbourne) and onward transport to Canberra adds 20 to 25 days. We recommend ordering 10 to 12 weeks before installation begins on-site.
 RZ door